Most homeowners who call a home addition contractor already know they need more space. What they usually have not worked out is which kind of addition their house and lot will actually allow, and how differently each type behaves in cost, schedule, permitting, and disruption. A second story and a rear addition can deliver similar square footage and turn out to be completely different projects.
Halliday Homes designs and builds additions throughout Westwood, Newton, Brookline, Wellesley, Lexington, Winchester, Needham, Dover, Weston, and the surrounding Greater Boston communities. This guide walks through the common types of additions, what each one demands from the existing house, and what a homeowner should expect from a home addition contractor when weighing the options.
It is written for homeowners who love their neighborhood and their house but have outgrown it, and who want to understand the choices before committing to a design.
Start With the Lot, Not the Floor Plan
Before any addition can be designed, the lot sets the limits. Setbacks from property lines, maximum building coverage, height limits, and floor area rules vary by town and often by zoning district within a town. On many established lots in Newton, Brookline, and Wellesley, the house already sits close to one or more of those limits.
That is why a good home addition contractor starts with a survey and a zoning review, not a sketch. The answer to “where can we build?” frequently decides the type of addition before anyone talks about rooms.
If an addition does not fit the rules, homeowners may seek a special permit or variance. That process adds time, cost, and uncertainty. Knowing this early helps homeowners choose between seeking relief and designing within the rules.
Rear Additions
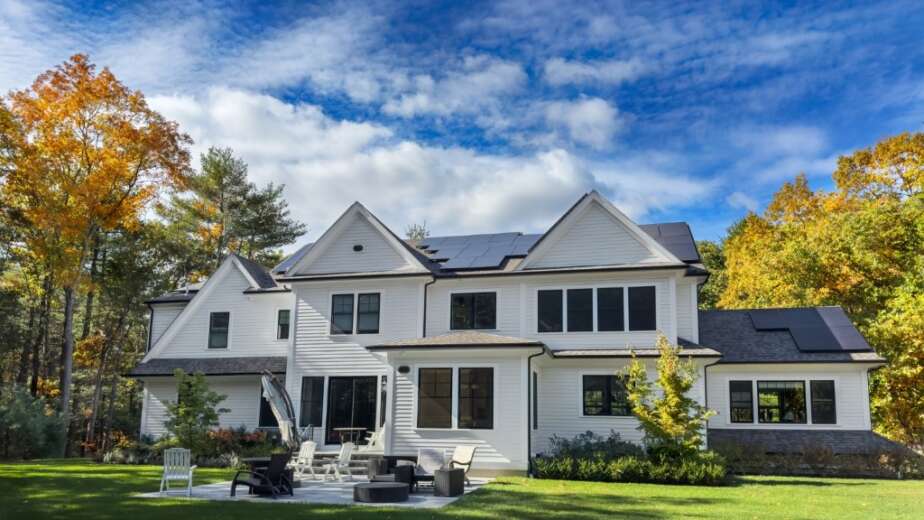
Building out the back of the house is the region’s most common addition. Rear setbacks are often deeper, and the work is less visible from the street. These additions can expand a kitchen, add a family room, or create a first-floor primary suite.
The key technical question is the tie-in. The new foundation must work with the existing one. The new roof must meet the old roof cleanly, and floor heights must align. In homes that have settled over a century, this alignment requires careful work.
A rear addition often reorganizes the entire first floor. A home addition contractor should discuss circulation, light, and changes to existing rooms, not only the new space.
Second Story Additions
Going up adds space without using more of the lot. This option works well on tight parcels or where setbacks prevent building outward. It is also one of the most structurally involved options.
The original foundation and first-floor framing support the house as it stands. A second story adds significant load. A structural engineer must confirm what the foundation and walls can carry. The engineer also identifies any needed reinforcement. Some homes need modest work. Others need substantial reinforcement.
Second story additions usually require roof removal. The house then remains open to weather for a period, and the household typically needs to move out. A home addition contractor should explain this clearly from the start.
Bump-Outs and Smaller Expansions
A bump-out extends a single room by a few feet, often a kitchen, a bathroom, or a dining area. It can transform how a room functions without the scale of a full addition.
Bump-outs can be cantilevered or built on their own foundation, depending on size and local code. They are smaller projects, but they are not simple. They still involve structure, roof tie-ins, exterior matching, and permitting.
For homeowners whose need is really about one room, a bump-out can be the right answer. A candid home addition contractor will say so rather than steering toward a larger project.
Primary Suites and Aging in Place
Many additions in Greater Boston are built around a first-floor primary suite: bedroom, bath, and closet on the main level. For homeowners planning to stay in the house for the long term, this is often the most valuable addition they can make.
Designing for aging in place means more than the location of the bedroom. Wider doorways, a curbless shower, blocking in the walls for future grab bars, and a clear path from the garage or entry all cost little when planned in and a lot when retrofitted later.
A home addition contractor experienced with this type of project will raise these details even if the homeowner is decades away from needing them, because they are nearly invisible when done well.
Garage Additions and Space Above
Adding a garage, or adding living space above a new or existing garage, is a common way to gain both storage and a bonus room, office, or guest suite. It can also solve a parking problem on older lots where the original house had no garage at all.
Building living space over a garage brings specific requirements: fire separation between the garage and the habitable space above, insulation of the floor, and careful detailing to keep the room comfortable. A space over an unheated garage is cold in a Boston winter unless it is handled properly.
Garage additions also tend to be prominent from the street, so in towns with historic or design review, their massing and materials receive particular attention.
Accessory Dwelling Units
Massachusetts now allows accessory dwelling units by right in single-family zoning districts statewide, subject to size limits and reasonable local rules. That has made ADUs a realistic option for many homeowners who previously could not pursue them.
An ADU can be attached to the house, built above a garage, or freestanding. Families use them for aging parents, adult children, guests, or a home office. Each configuration has different implications for utilities, access, and privacy.
Local rules still matter: size caps, parking, design standards, and site-specific constraints such as septic capacity in towns without sewer. A home addition contractor working regularly in your town will know how the local bylaw has been written and applied.
Addition or Move? Weighing the Alternative
Many homeowners considering an addition are also quietly weighing a move. In established Greater Boston towns, that comparison often favors staying, because moving means transaction costs, giving up a neighborhood and school district the family already loves, and competing for limited inventory of larger homes.
That does not make an addition the automatic answer. If the lot is too constrained, the existing house needs major structural or systems work anyway, or the desired program would push the addition beyond what the house can gracefully support, the numbers can shift. At some point, a large addition plus a renovation of the existing house approaches the cost of building new.
A home addition contractor who also renovates and builds new can lay those paths side by side honestly. The point is not to talk anyone out of an addition. It is to make sure the decision is made with the full picture, before design fees are spent on the wrong path.
Matching the Existing House
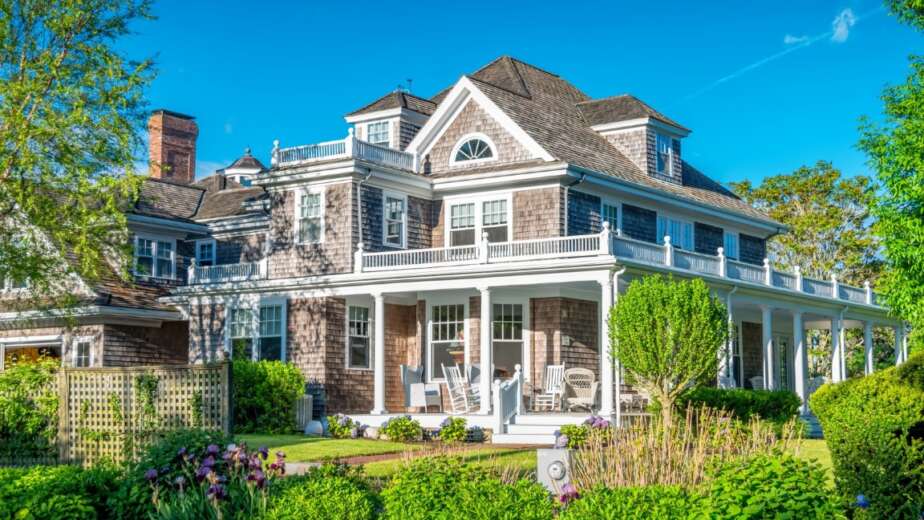
The best additions look as if they were always part of the house. That depends on roof pitch, window proportions, trim details, siding or masonry, and how the new mass relates to the original.
In older homes, matching can be demanding. Clapboard exposure, trim profiles, and window styles may need to be reproduced rather than purchased. Brick and stone need careful sourcing to blend with weathered original material.
Some homeowners and architects prefer an addition that is deliberately distinct from the original, especially on historic homes where review boards may favor differentiation. Either approach can work. What matters is that it is a decision rather than an accident.
Structure, Foundations, and New England Ground
Every addition begins at the foundation, and Greater Boston ground has its own personality. Ledge is common in parts of the region and can require hammering or blasting. Soil conditions and groundwater affect foundation design and waterproofing.
Frost depth matters too. Foundations must extend below the frost line to avoid heaving through freeze-thaw cycles, and the transition between new and existing foundations needs proper detailing to avoid differential movement.
A home addition contractor should explain how they will investigate site conditions before pricing foundation work. A number based on assumptions about what is underground is a placeholder, not an estimate.
Systems: Will the Existing House Keep Up?
An addition increases the load on the heating, cooling, electrical, and plumbing systems. Sometimes the existing systems can absorb that. Often they cannot.
The electrical service may need to be upgraded. The heating system may not have the capacity to serve the new space, which may call for a separate zone or a dedicated system such as a heat pump. Plumbing for a new bath or kitchen may need to travel a long way from existing lines.
These costs are easy to overlook in early budgets. Ask any home addition contractor to evaluate the existing systems as part of the initial assessment, so the true cost of serving the new space is known up front.
Permits and Local Review
Additions in Massachusetts require building permits, along with separate electrical, plumbing, and mechanical permits. Depending on the town and the property, they may also require zoning relief, historic commission review, or conservation commission approval for work near wetlands.
Several towns in the area have demolition delay bylaws that can apply when part of an older structure is removed to make way for an addition. Local historic districts in towns like Lexington, Brookline, and Winchester can review exterior changes in detail.
An experienced home addition contractor will build realistic review timelines into the schedule and prepare submissions that anticipate the questions a board is likely to ask.
Living Through an Addition
Whether a household can stay in place depends on the type of addition. A rear addition can often be built while the family lives in the house, with the connection to the existing structure made near the end. A second story addition usually cannot.
Even when staying is possible, there will be disruption: noise, crew access, utility interruptions, and a period when the opening between new and old is made. Kitchens are often affected even if the addition is elsewhere.
A home addition contractor should map out which phases will be most disruptive and roughly when they will happen, so the household can plan around them.
Budget, Schedule, and Contingency
Additions sit between renovation and new construction in how they behave. The new portion is relatively predictable. The tie-in to the existing house is where the surprises live.
A usable budget breaks out the new construction, the tie-in work, any systems upgrades, and the interior work in the existing house, with allowances stated for every unselected item and contingency as its own line. Schedules should account for permitting and review timelines, not just construction.
Ask any home addition contractor how they handle discovered conditions at the tie-in, and how change orders are documented and approved before work proceeds.
Why Halliday Homes
Halliday Homes brings 25 years of residential construction experience to every addition, with hands-on involvement from the first site visit through the final walkthrough. We take on a limited number of projects at a time, and we work across additions, renovations, historic restorations, and new custom homes.
That range lets us give an honest view of whether an addition is the right answer, or whether a renovation or a new build would serve better. Our depth across Greater Boston means we know these lots, these zoning bylaws and review boards, and what it takes to make new space feel like it belongs.
Planning an Addition? Let’s Connect.
If you are weighing an addition and want a clear picture of what your lot and house will allow, Halliday Homes welcomes a conversation about your property, your goals, and what is realistic. We are glad to be one of the firms you consider as a home addition contractor, and glad to say honestly if we are not the right fit.
Visit hallidayhomesinc.com to start the conversation. We serve homeowners throughout Westwood, Newton, Brookline, Wellesley, Lexington, Winchester, Needham, Dover, Weston, and the surrounding Greater Boston communities.